Project Intelligence
Groupe Scolaire Les Tilleuls
Every drawing, model, specification, document and decision for this project — connected and reasoned over by ARC.
Project overview
- Client
- Ville de Lyon
- Program
- Primary school · 12 classes
- Surface
- 4,240 m² SHON
- Phase
- DCE (tender)
- Budget
- € 11.4 M
- Lead
- H. Kial
BIM Viewer
IFC 4 · 188 MB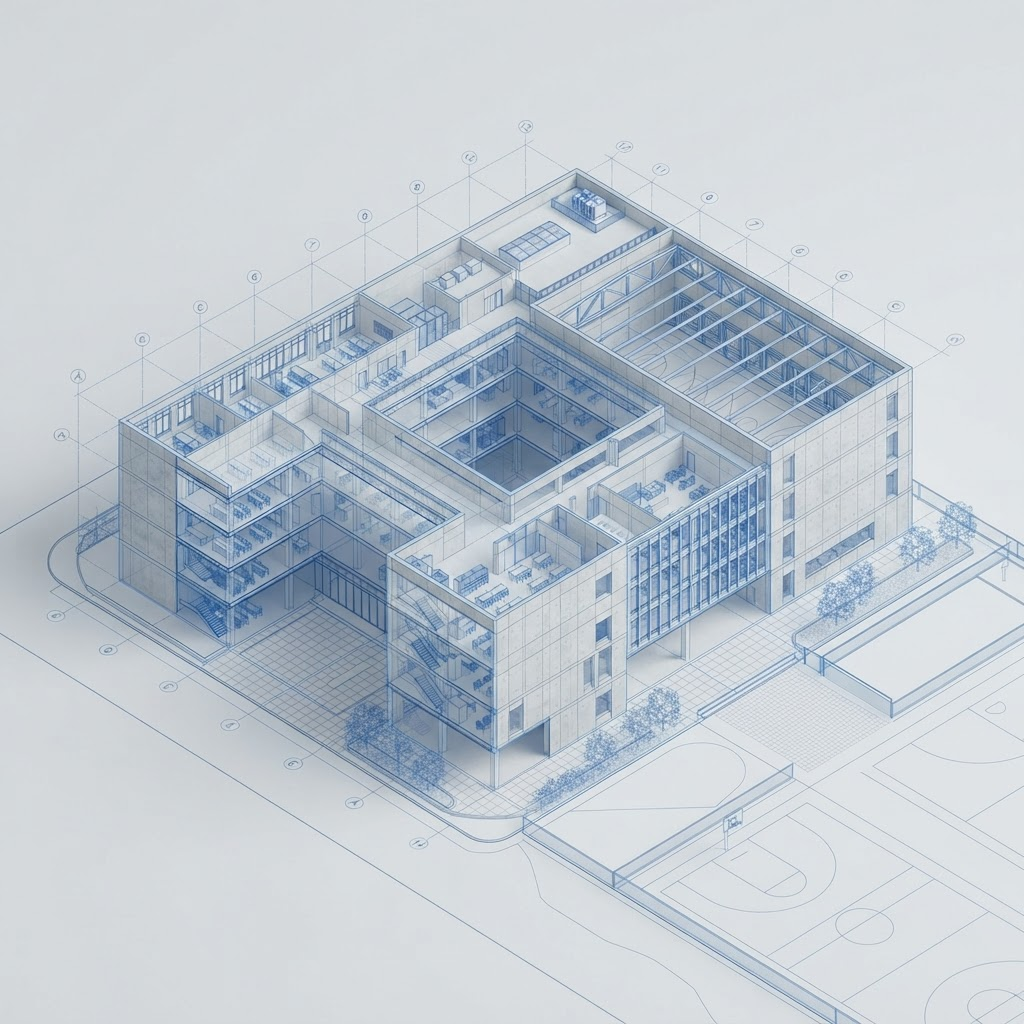
AI Summary
Confidence 92%A 4,240 m² primary school currently in tender phase, using a precast insulated sandwich panel façade over post-tensioned flat slabs. ARC has linked this project to 3 comparable precedents and reused a validated panel-to-slab detail. Two items need attention: the precast delivery window against the Q3 slab schedule, and the RE2020 carbon margin on the current envelope. Overall the technical approach is well aligned with the firm's standards for ERP Type R buildings.
Risks
Precast lead time (14 wks) conflicts with Q3 slab pour
Source: Schedule
RE2020 carbon threshold near limit on current envelope
Source: RE2020
Two open RFIs on curtain wall interface
Source: ACC
Recommendations
- Reuse DET-224 panel connection from Les Tilleuls to cut detailing time
- Engage precast supplier before DCE to secure the delivery window
- Run an early RE2020 study with a lower-carbon concrete mix
Regulations
- ERP Type RCompliant
- RE2020At risk
- NF DTU 22.1Compliant
- PMR AccessibilityCompliant